
Garage Conversions: What to Consider Before Turning the Space Into a Living Area

Key Takeaways
- Most garage conversions require building permits and must meet local zoning and fire codes.
- Existing foundations, framing, and slab conditions must be assessed before any finishing work begins.
- Insulation, vapor barriers, and ventilation are the factors most often underestimated in conversion projects.
- Losing dedicated parking can affect home value and may conflict with HOA or municipal parking rules.
- Hiring licensed professionals for electrical, HVAC, and structural work protects both safety and resale value.
Summary
22 items · 20 to 40 minutes
Why a garage conversion deserves careful planning
A garage conversion can add usable square footage without expanding the home's footprint, making it one of the more cost-conscious ways to gain a bedroom, home office, or family room. However, the space was built to store vehicles, not to house people, and that distinction matters structurally, legally, and practically.
Before you begin removing the garage door or laying flooring, a methodical review of the space will reveal whether the project is straightforward or whether it carries complications that affect your budget and timeline. The checklist below organizes those review points into logical groups so nothing gets skipped.
If you are weighing this against smaller projects, our weekend home improvement projects guide covers lower-commitment ways to change a room without a contractor. For a conversion of this scale, though, the steps below apply.
Permits and zoning
Structural assessment
Insulation and moisture control
Mechanical systems
Ventilation and natural light
Practical and financial review
Tools and resources you will need
Working through this checklist requires a mix of on-site inspection and document research. The tools below cover both.
Tape measure and level
Measure slab height differentials, wall lengths, and window rough openings before planning any floor or wall assemblies.
Moisture meter
Check the concrete slab and existing wall framing for moisture content before closing up walls.
Local building department portal or office
Confirm permit requirements, zoning rules, and applicable codes for your specific municipality.
Licensed structural contractor or engineer
Evaluate framing, header capacity, and slab condition to confirm the space is conversion-ready.
Licensed electrician
Assess panel capacity and run new circuits safely in compliance with the National Electrical Code.
HVAC contractor
Size and design heating and cooling for the new conditioned space, whether through duct extension or a separate unit.
HOA governing documents
Review CC&Rs and architectural guidelines before filing any permit or beginning any physical work.
Regulatory and structural factors to address first
Permits are the most commonly skipped step in garage conversions, and the consequences are serious. Unpermitted work can complicate a future home sale, trigger code-enforcement orders, and in some cases require demolition of finished walls. Check with your local building department before any work begins.
Unpermitted work creates lasting problems
Converting a garage without the required permits can result in fines, mandatory demolition of finished walls, and significant difficulty when selling the home. Lenders and buyers routinely request permit records, and a gap in that history raises red flags. Always file for permits before any structural, electrical, or HVAC work begins.
Structurally, garages often have thinner walls, minimal headers above the door opening, and a slab that may sit several inches lower than the home's interior floor. Each of these affects how much work is involved. The slab level matters especially if you want a flush transition to the rest of the house, since raising the floor typically requires sleepers, rigid foam, and subfloor panels, which adds height and cost.
If your home is governed by a homeowners association, check the CC&Rs before filing for permits. Some associations prohibit conversions outright or restrict exterior changes to the garage door opening. Zoning rules in some municipalities also require a minimum number of off-street parking spaces per dwelling unit, which a conversion could eliminate. Review those rules before committing.
Insulation, moisture, and ventilation details
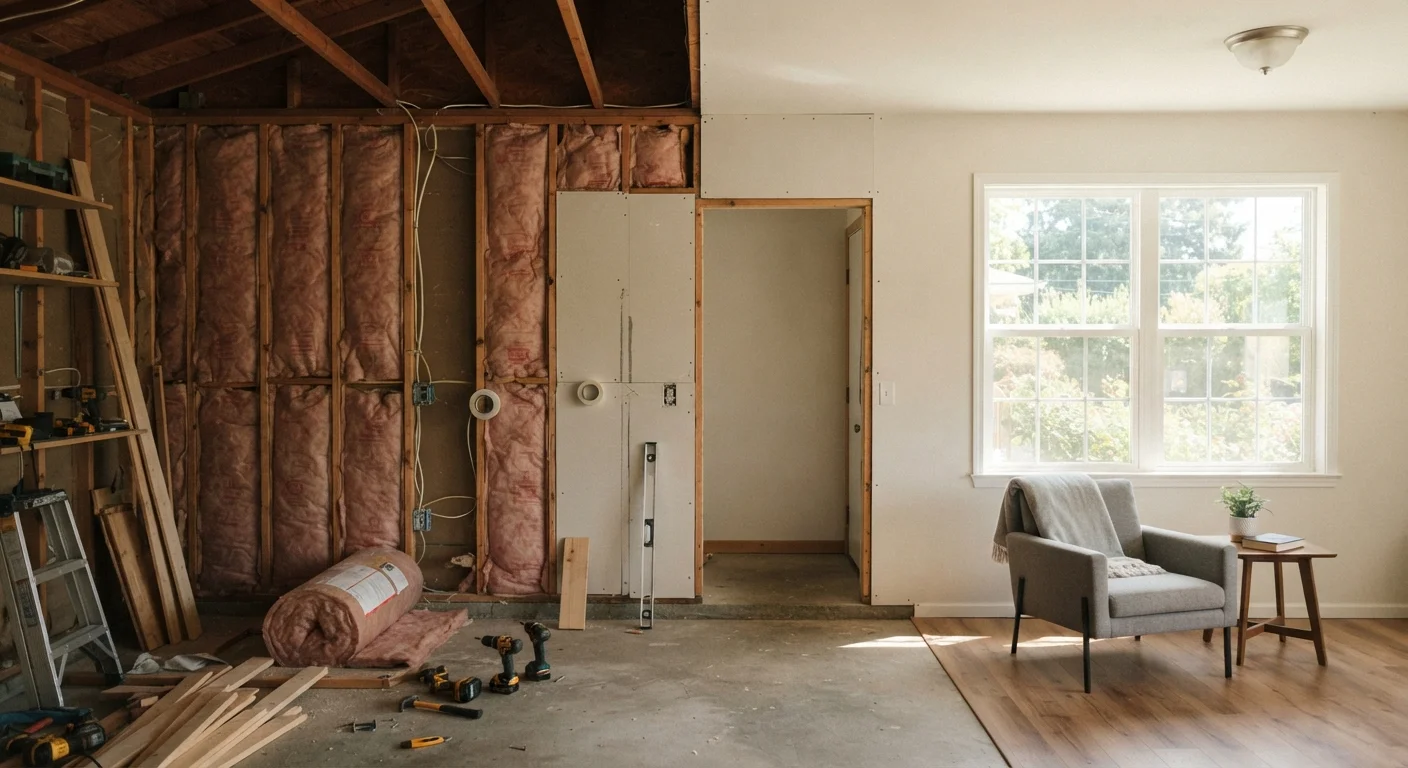
Garages are often uninsulated or minimally insulated, and the concrete slab can wick moisture year-round. A converted space that lacks a proper vapor barrier and adequate insulation will be uncomfortable, prone to mold, and expensive to heat or cool.
Concrete slabs hold and transmit moisture
A bare concrete slab in a garage is not a finished floor. Without a proper vapor barrier and rigid foam insulation layer beneath a subfloor, moisture will move upward through the slab into flooring, drywall baseboards, and eventually wall cavities. This creates conditions for mold growth that can be expensive to remediate. Do not skip the vapor barrier regardless of how dry the slab appears.
Ventilation is equally important. Building codes for habitable rooms specify minimum fresh-air requirements, typically met through mechanical ventilation or openable windows of sufficient area. Garages rarely have either, so plan for at least one egress-compliant window and consult your HVAC contractor about extending ductwork or installing a dedicated mini-split system.
Good organization of the finished space matters too. If the converted room will be a bedroom or shared living area, storage planning early prevents clutter from eroding the new space. Our article on organizing shared living spaces and our guide to using vertical space for storage both offer practical systems that translate well to a newly finished room.
Finally, consider what happens to any vehicles or belongings the garage currently holds. If the conversion eliminates your only covered parking, factor in the cost and logistics of alternatives, whether that is a carport, street parking, or a storage unit for items that were kept in the garage. Our garage storage systems overview covers options worth weighing if you are only partially converting the space.