

Key Takeaways
- Inadequate ventilation allows moisture to accumulate, leading to condensation, mould, and eventually structural decay.
- Kitchens, bathrooms, and roof spaces are the highest-risk areas for moisture buildup in most homes.
- Mechanical extractor fans need regular cleaning to remain effective; blocked fans ventilate nothing.
- Balancing ventilation with draught-proofing requires attention: sealing gaps is useful, but eliminating all airflow is harmful.
- Visible mould and persistent condensation are signs of a ventilation problem, not simply a cleaning problem.
Home ventilation
Home ventilation is the controlled movement of air through a building, replacing stale, moisture-laden indoor air with fresher air from outside. It happens through a mix of deliberate openings (vents, fans, trickle vents) and unintentional gaps (cracks around windows and floorboards). Without adequate airflow, moisture, pollutants, and heat build up inside a home. The result affects both the people living there and the building's physical structure.
Ventilation is typically measured as air changes per hour (ACH), which describes how many times the entire volume of air in a space is replaced within 60 minutes. Most habitable rooms require at least 0.5 ACH to maintain acceptable indoor air quality under standard occupancy.
Why airflow is a structural issue, not just a comfort one
Most people think of ventilation as something that affects how fresh a room smells. The structural consequences run much deeper. When air cannot move through a building, moisture has nowhere to go. Water vapour produced by breathing, cooking, showering, and even drying laundry indoors builds up in the air and eventually deposits itself on whatever cold surface it finds: walls, windows, joists, roof timbers.
That deposited moisture is the starting point for a chain of damage. Condensation creates the damp conditions mould needs to grow. Sustained damp softens timber, encourages wood-rotting fungi, and can compromise the load-bearing capacity of structural members over years of exposure. Paint blisters, plaster salts, and failing insulation are also common downstream effects.
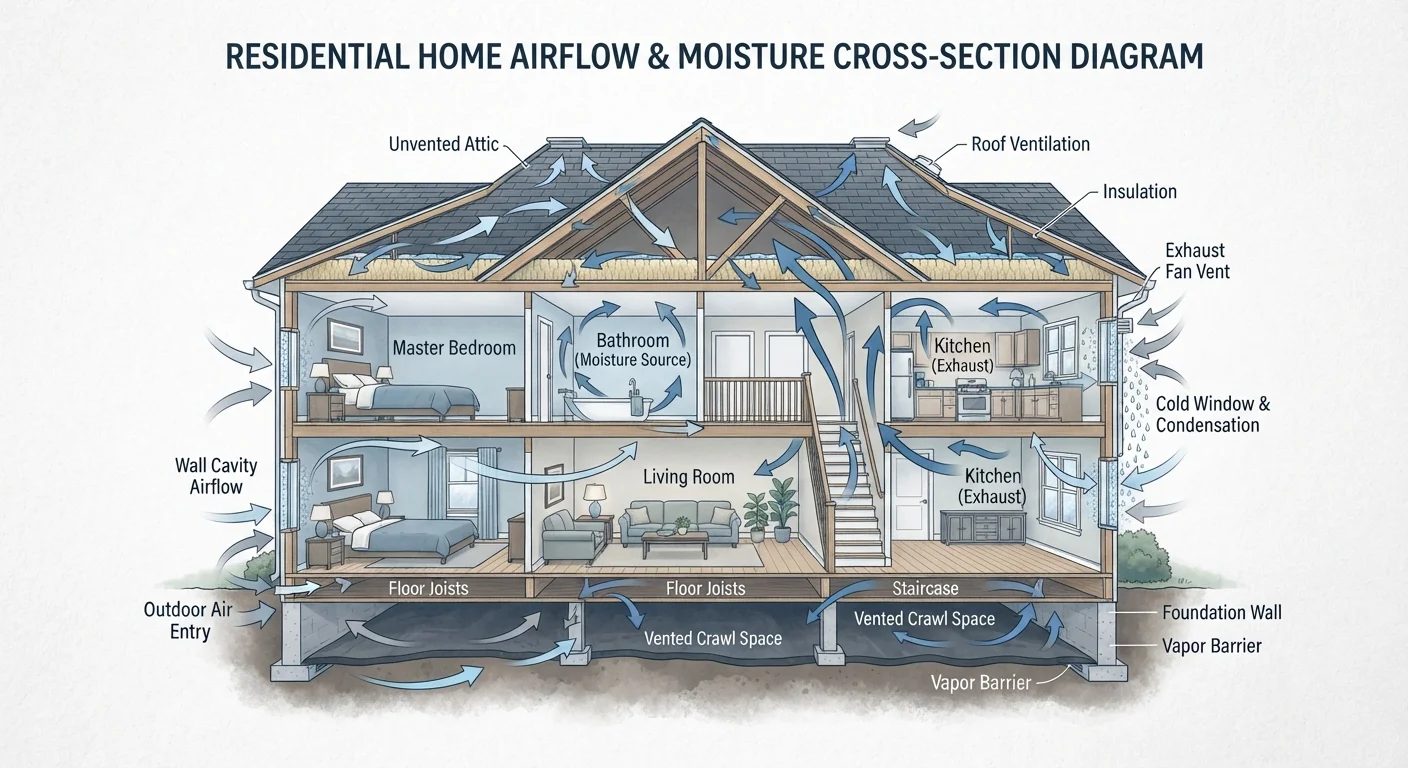
The areas most likely to cause hidden damage in a home are often the ones with the worst ventilation: sub-floor voids, roof spaces, and enclosed wall cavities where airflow has never been planned for or has been accidentally blocked.
Roof space ventilation is often overlooked
Many homeowners focus ventilation attention on rooms they occupy and miss the roof void entirely. Warm air rises from living spaces and can condense on cold roof timbers if there is no pathway for it to escape. Soffit vents and ridge vents work as a pair: blocking soffit vents during insulation installation (a common mistake) removes the intake side and makes the system ineffective.
Where moisture originates and where it travels
A typical household of four people can release several litres of water vapour into the air each day through cooking, bathing, and respiration alone. That vapour moves with air currents and seeks cooler surfaces. In a well-ventilated home, much of it exits before it can condense. In a poorly ventilated one, it accumulates.
Kitchens and bathrooms generate the highest concentrations of moisture in short bursts. But bedrooms, where people sleep for hours with the door closed, often have chronically elevated humidity that goes unnoticed until mould appears on external walls or window reveals. Living rooms with poor trickle ventilation and no air exchange suffer from elevated CO2 and volatile organic compounds as well as moisture.
Sub-floor spaces deserve separate attention. In older homes built on suspended timber floors, air bricks in the external walls are designed to allow airflow beneath the floorboards. When these become blocked by garden soil, added insulation, or debris, humidity in the void rises sharply. Timber floors can deteriorate from below without any visible sign from the room above until significant decay has already occurred.
How different ventilation systems work
Natural ventilation uses pressure differences and temperature gradients to move air through a building. Openable windows, trickle vents, air bricks, and passive stack vents all rely on this principle. It costs nothing to run but depends on weather conditions and occupant behaviour, and it can be inconsistent.
Mechanical ventilation uses fans to move air in a controlled way regardless of outdoor conditions. Extractor fans in kitchens and bathrooms are the most common example. Whole-house mechanical ventilation with heat recovery (MVHR) is a more sophisticated option that extracts stale air while recovering most of its heat before supplying fresh air. MVHR is more common in new builds designed to modern airtightness standards.
Most existing homes rely on a mix: passive airflow through the building fabric, supplemented by mechanical extraction in wet rooms. The weak point is usually that the mechanical components are not maintained. A bathroom fan with a lint-clogged grille moves very little air regardless of how long it runs. Seasonal checks that include inspecting and cleaning extractor fans take only minutes and prevent much larger problems.
Quick check for your extractor fans
Hold a single sheet of tissue paper near the grille of a running extractor fan. If it is drawn firmly toward the vent, airflow is adequate. If it barely moves, the fan needs cleaning or the grille needs to be cleared of dust and debris. Most bathroom fan grilles clip off and can be washed in warm soapy water in minutes.
Balancing ventilation with energy efficiency
Draught-proofing and ventilation can seem like opposing goals. Sealing gaps reduces heat loss; sealing too thoroughly removes the unplanned airflow that was managing moisture. The practical answer is to distinguish between uncontrolled gaps (around doors, window frames, and floorboards) and intentional ventilation openings (trickle vents, air bricks, extractor fans).
Sealing the uncontrolled gaps is sensible. The process of draught-proofing does not require removing intentional vents, and doing so correctly leaves the designed ventilation pathways intact. Problems arise when people block air bricks to reduce cold air in a sub-floor space, or permanently cover trickle vents to cut noise, without understanding what those openings are doing.
If a home has been significantly insulated and draught-proofed without any upgrade to its ventilation strategy, the indoor humidity will almost certainly rise. This is one reason why condensation and mould problems often appear after renovation work rather than before it. More insulation with no added ventilation traps more moisture indoors.