

| Recommended attic R-value (most US climate zones) | R-38 to R-60 (US Department of Energy insulation recommendations) |
| Highest R-value per inch (common materials) | Closed-cell spray foam: ~6.0 to 7.0 per inch |
| Most widely used US residential insulation | Fiberglass batts |
| Material with best moisture resistance (batts category) | Mineral wool |
| Cellulose recycled content (typical) | 75 to 85% post-consumer recycled paper (US EPA general guidance) |
| Air barrier capability | Spray foam only (batts and loose-fill do not air-seal) |
Why insulation material choice matters
Insulation does one job: slow the movement of heat through your home's building envelope. In winter, it keeps heat inside. In summer, it slows heat entry. Every material does this differently, and the differences have real consequences for cost, comfort, moisture behavior, and how long the material lasts.
The standard measure is R-value, which quantifies thermal resistance per inch of thickness. A higher R-value means greater resistance to heat flow. But R-value alone doesn't tell the whole story. Some materials absorb water and lose effectiveness when wet. Others add air-sealing benefits that batts cannot provide. Some are straightforward DIY projects; others require professional equipment and safety precautions.
For a broader look at protecting your home from damage and related costs, see our guide to home insurance coverage. For smaller-scale fixes before or alongside insulation upgrades, draught-proofing your home is a logical starting point.
| Recommended attic R-value (most US climate zones) | R-38 to R-60 (US Department of Energy insulation recommendations) |
| Highest R-value per inch (common materials) | Closed-cell spray foam: ~6.0 to 7.0 per inch |
| Most widely used US residential insulation | Fiberglass batts |
| Material with best moisture resistance (batts category) | Mineral wool |
| Cellulose recycled content (typical) | 75 to 85% post-consumer recycled paper (US EPA general guidance) |
| Air barrier capability | Spray foam only (batts and loose-fill do not air-seal) |
Common insulation materials and their properties
Each material below has a distinct profile covering typical R-value per inch, best-fit applications, and practical considerations.
Fiberglass batts
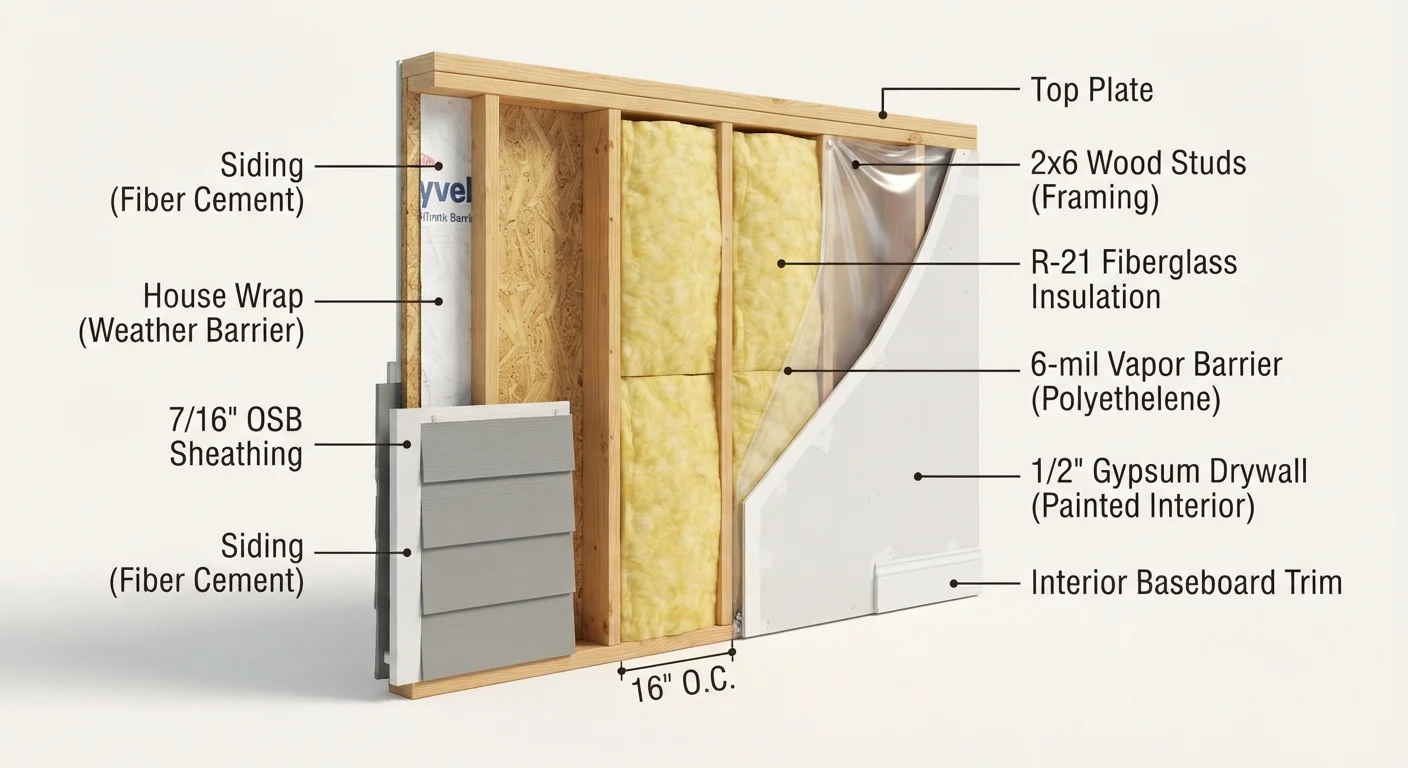
R-value: approximately 2.9 to 3.8 per inch. Fiberglass batts are the most widely used residential insulation in the US. They come in pre-cut widths sized for standard 16- and 24-inch stud spacing, making them a realistic DIY option in open wall or floor cavities. They do not air-seal on their own, so gaps around electrical boxes, pipes, and framing significantly reduce performance. Fiberglass can absorb moisture, which compresses fibers and lowers R-value over time. Wear gloves, eye protection, and an N95 respirator during installation.
Mineral wool (rock wool or slag wool) batts
R-value: approximately 3.0 to 3.3 per inch. Mineral wool is denser than fiberglass and has a slight edge on sound absorption and fire resistance. It repels water rather than absorbing it, making it a better choice in areas prone to humidity or condensation. Installation is similar to fiberglass but the material is more rigid and easier to cut cleanly. Protective gear requirements are the same.
Cellulose (loose-fill)
R-value: approximately 3.2 to 3.8 per inch. Cellulose is made primarily from recycled paper treated with fire retardants. It is blown in with a machine, so attic top-ups and hard-to-reach cavities are practical applications. Because cellulose settles over time, installers typically add extra depth to account for settling. It has a higher resistance to air movement than batts, though it is not a true air barrier. Cellulose is sensitive to sustained moisture and should not be used in locations where condensation is a recurring issue.
Spray polyurethane foam (SPF)
R-value: open-cell approximately 3.5 to 3.7 per inch; closed-cell approximately 6.0 to 7.0 per inch. Closed-cell SPF is the highest-R-value option per inch among common materials and doubles as an air and vapor barrier. Open-cell SPF air-seals but allows vapor to pass. Both types require professional installation using specialized equipment, and occupants must vacate during application and for a curing period. SPF typically costs more than batt options and may require permits depending on your jurisdiction. For structural or attic applications, consult a licensed contractor.
Rigid foam board
R-value: approximately 3.8 to 6.5 per inch depending on foam type (expanded polystyrene, extruded polystyrene, or polyisocyanurate). Rigid board is used on exterior walls, basement walls, and under slabs. It does not compress, handles moisture better than fiberglass, and can be faced with a foil radiant barrier. Seams must be taped or sealed to reduce air infiltration. Cutting and mechanical fastening are within DIY range for many applications, though basement and exterior wall work often involves permits.
R-value
A measure of thermal resistance: how well a material resists heat flow. Higher numbers indicate better insulating performance. R-value is additive, so stacking layers increases total resistance.
Building envelope
The physical boundary between the conditioned interior of a home and the outside environment, including walls, roof, foundation, windows, and doors.
Vapor barrier
A material, often polyethylene sheeting or foil facing, that resists the movement of water vapor through walls or floors to reduce condensation and moisture damage.
Dense-pack insulation
A technique where cellulose or fiberglass is blown into closed cavities at high density to reduce settling and improve air resistance without opening walls.
Thermal bridging
Heat transfer through a structural element such as a wood stud that bypasses the insulation in a wall cavity, reducing the effective R-value of the assembly.
Ventilation baffle
A channel installed between roof rafters at the eave that keeps attic insulation from blocking soffit vents, preserving airflow and preventing moisture buildup.
Where each material fits in a typical home
Location determines which materials are appropriate. Attics are the most cost-effective place to add insulation because heat rises and attic losses are often the largest in the building envelope. Loose-fill cellulose or fiberglass blown over existing insulation is a common, relatively affordable upgrade here.
Walls present more difficulty. In an existing home, adding wall insulation usually means either dense-pack cellulose blown through small holes drilled in siding or drywall, or closed-cell SPF. Open-stud walls during a renovation or addition allow batts or rigid foam.
Basements and crawl spaces require moisture-tolerant options: rigid foam board on concrete walls or closed-cell SPF are standard recommendations. Building codes in most US jurisdictions require foam insulation in these locations to be covered with a fire-rated material such as drywall.
For a systematic view of which areas of the home to inspect and address first, the guide to your home's hidden weak points covers overlooked areas that often go unaddressed until damage appears. Pairing an insulation project with seasonal checks covered in the seasonal home maintenance walkthrough helps catch moisture or pest issues early.
Permits, safety, and when to hire a professional
Many insulation projects in finished or structural spaces require building permits in the US, particularly when spray foam or rigid board is applied to basement or crawl space walls. Verify requirements with your local building department before starting work.
Attic batt or blown-in insulation top-ups are among the most accessible DIY projects for homeowners who are comfortable working in confined spaces. Safety considerations include proper respiratory protection, goggles, and long sleeves when handling fibrous materials, and confirmation that attic ventilation baffles are in place to preserve airflow at the eaves.
Spray foam installation is not a DIY project. The two-component chemistry requires calibrated equipment and protective gear, and off-ratio mixing produces foam that may off-gas or fail structurally. For any work touching electrical panels, gas lines, or structural framing, hire a licensed contractor. The Home Maintenance hub has additional guidance on evaluating contractors and managing projects.
This article is for general informational purposes only and does not constitute professional construction, engineering, or legal advice. Building codes and permit requirements vary by location. Consult a licensed contractor or your local building department for guidance specific to your home and jurisdiction.